Standing-Seam Panels
- Fasteners
- Hidden under raised seams
- Panel Movement
- Clips let panels slide with heat
- Upfront Cost
- Higher
- Upkeep
- Seam and trim checks
- Best Match
- Owners holding the building long term
As a Terre Haute commercial metal roofing contractor, we install and maintain metal panel roofs on shops, warehouses, and farm buildings, including retrofits over flat roofs.
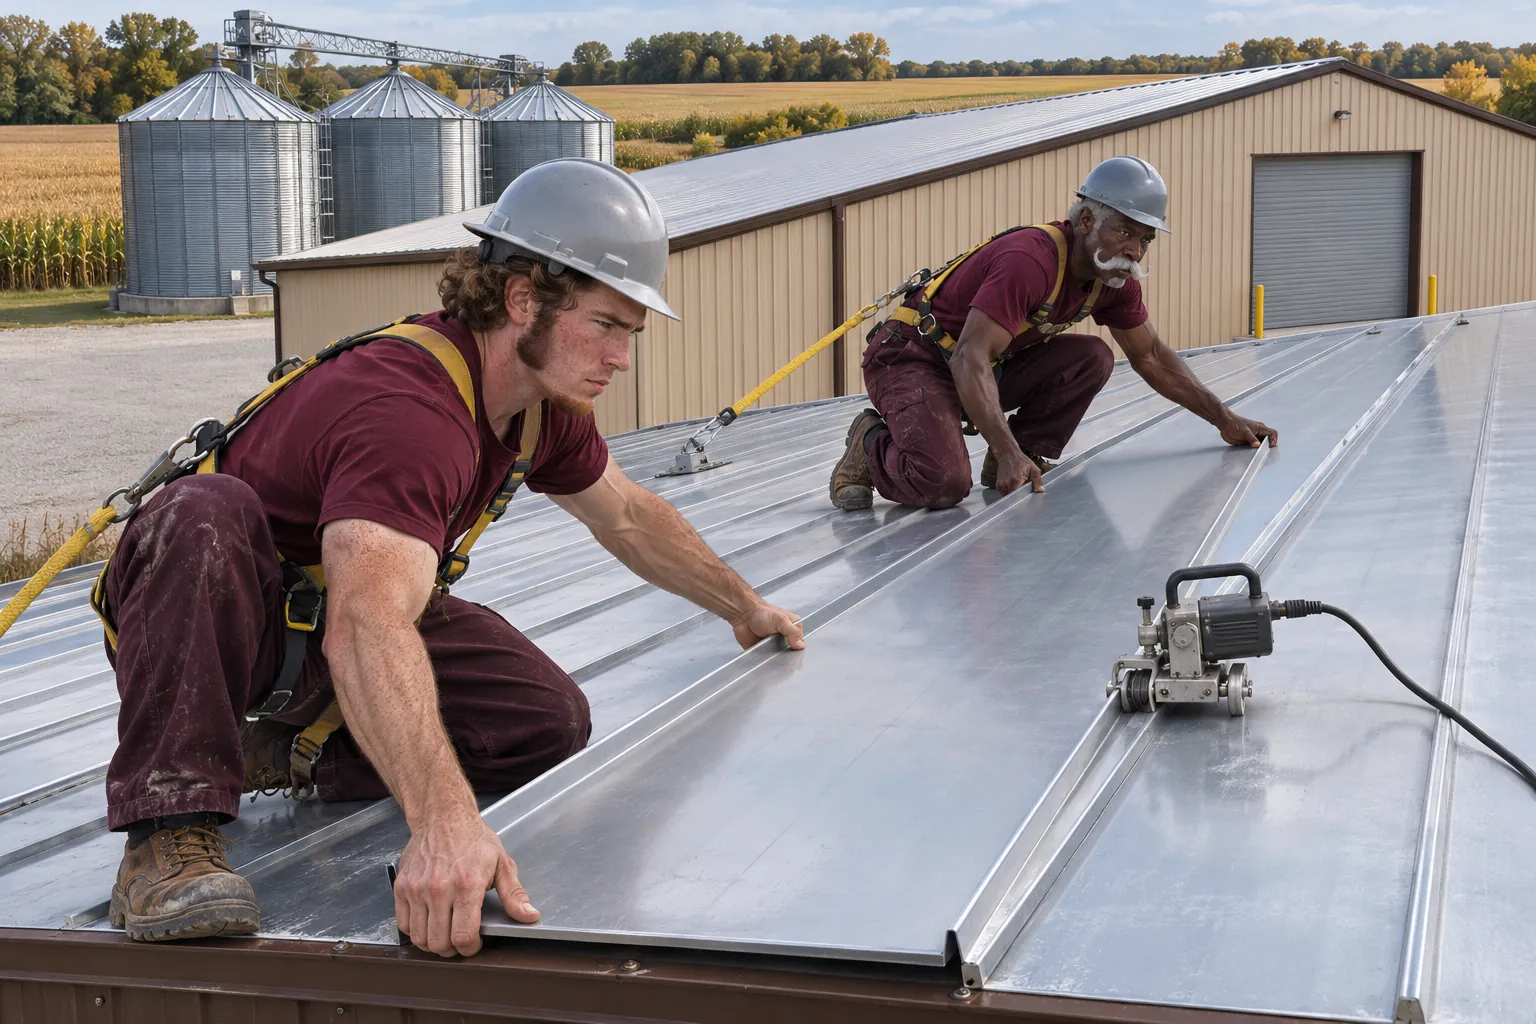
Terre Haute commercial metal roofing comes down to panel type and whether the roof can come off. Here is how the three routes compare.
Metal roofs tell you when they need attention. These four signs show up on most older panel roofs around the county.
Heat cycles loosen screws and dry out the rubber washers. Each loose screw leaves a hole in the panel face that drips in heavy rain.
Water held in side laps and gutter seams rusts from the inside out. Panels rusted through at the lap get replaced rather than caulked.
Unheated shops and barns sweat under bare metal on cold mornings. The drip looks like a leak, so vapor control gets checked along with the panels.
Eave trim, rake trim, and ridge caps loosen in storms and let wind-driven rain under the panels. New closures and fasteners seal them again.
Four choices shape a metal roof: the panel, the gauge and finish, what goes under it, and whether the old roof stays.
Standing seams hide fasteners and allow movement, while exposed-fastener panels go on faster for less. The building’s purpose decides.
Heavier gauges span purlins and resist hail dents better, and the painted finish sets how long color and rust protection last.
A vapor retarder and insulation under the panels stop condensation in heated shops and livestock buildings.
Light-gauge framing builds slope over an old flat roof so panels can shed water without a full tear-off, once the structure is checked.
A metal roof pays off differently for the owner, the person maintaining it, and the people using the building.
Call and tell us where it drips and the weather. Screws, laps, or condensation get checked.
Call UsSend the address and roof size. The walk sets panel type and framing.
Get A Free EstimateMetal work runs on its own five-row work order, from purlin checks to the yearly upkeep plan.
Purlin spacing, rusted laps, and the frame’s load capacity decide whether panels come off or a retrofit goes over them.
Standing seam or exposed fastener, gauge, finish, trim, and closures all go into the scope with the vapor plan.
Long panels need a clear lay-down area and a lift path, planned around doors, livestock, or equipment yards.
Panels go on over purlins or new framing with sealed laps, then trim, closures, and curb flashings are installed.
You get photos of the finished roof and a short list of screws, sealants, and gutters to check each year.
Metal shops often sit beside flat-roof offices and plants. These three systems cover those roofs.
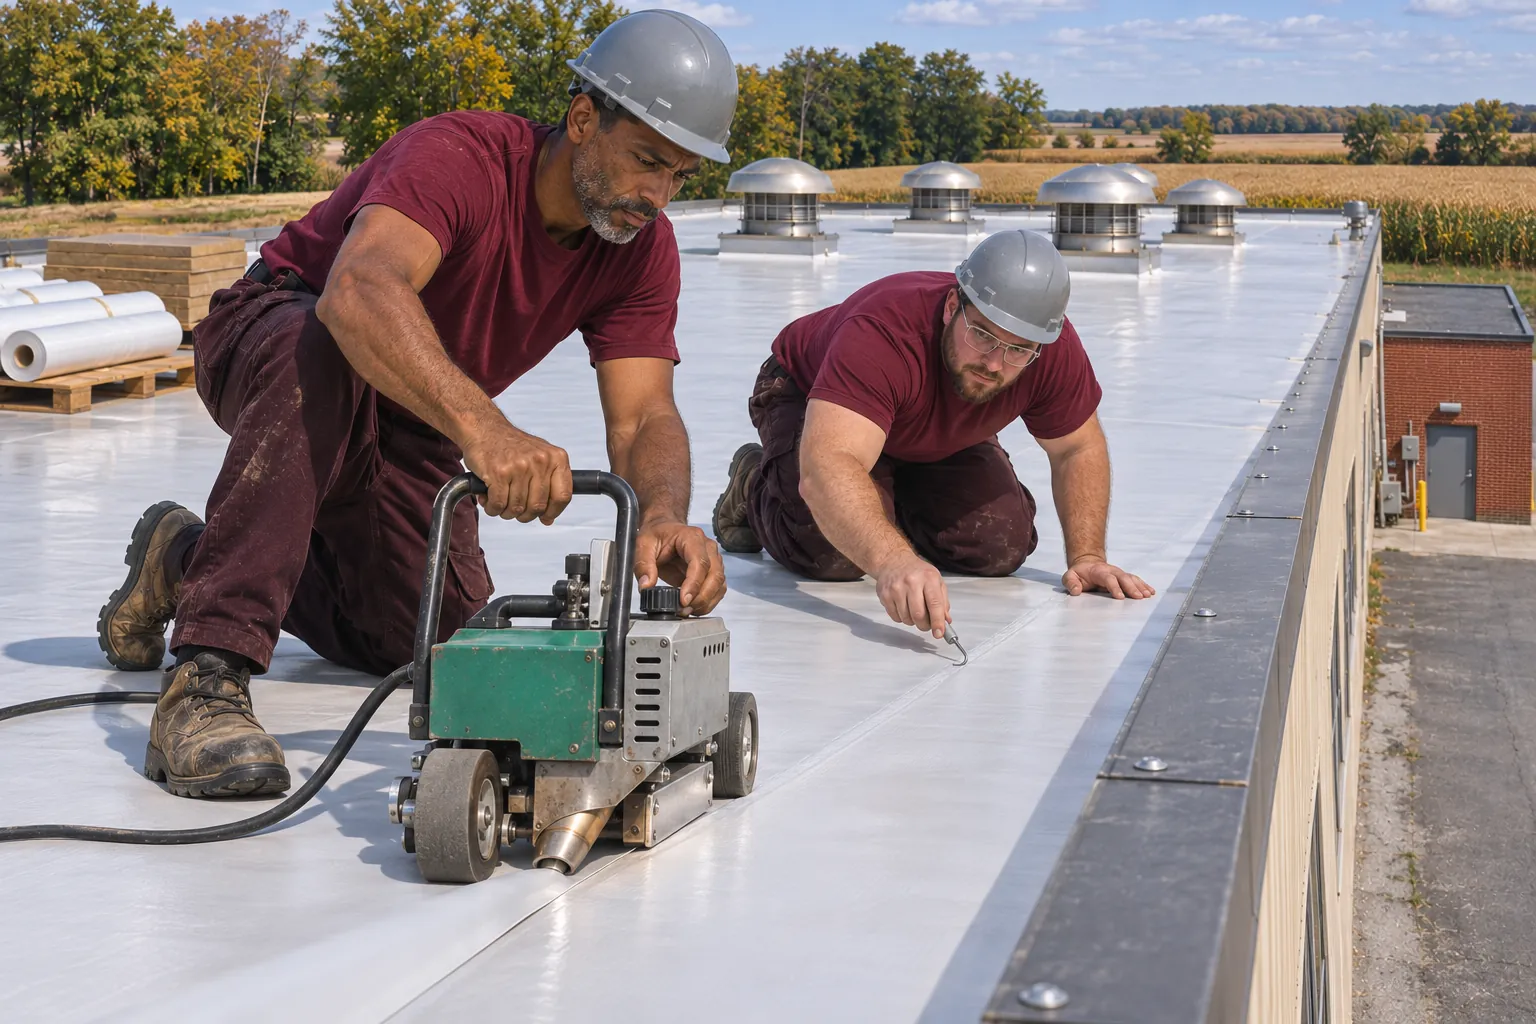 Welded Seams
Flat office wings attached to a metal shop often take a welded white TPO sheet.
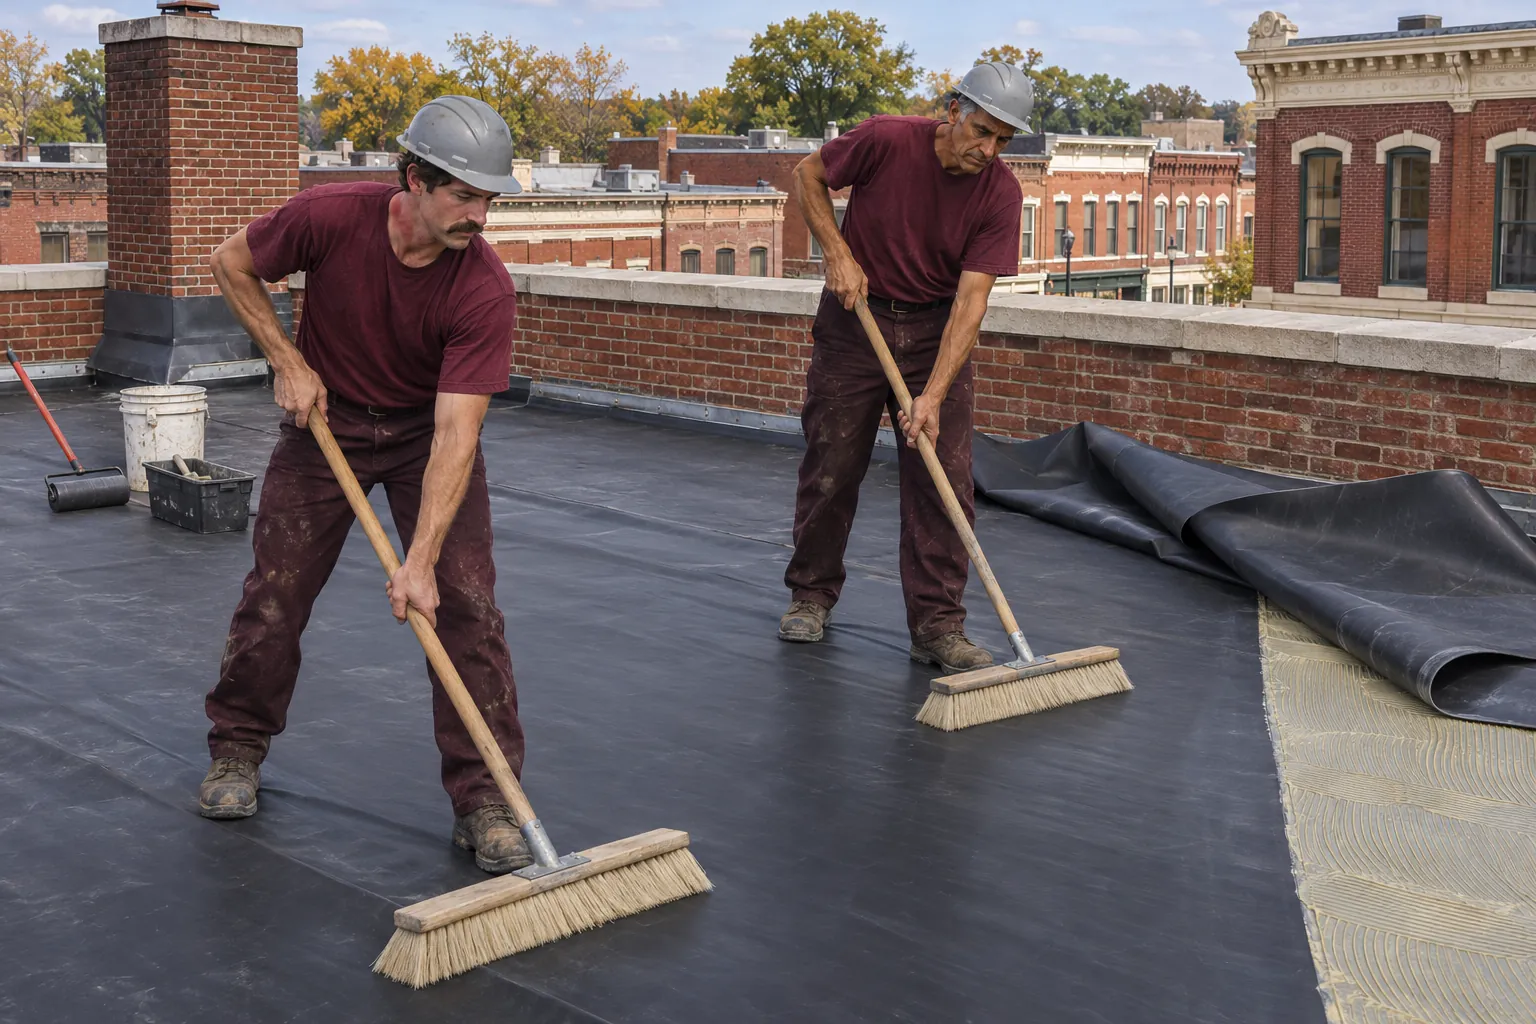 Taped Seams
Low-slope additions with few penetrations fit a rubber sheet with taped laps.
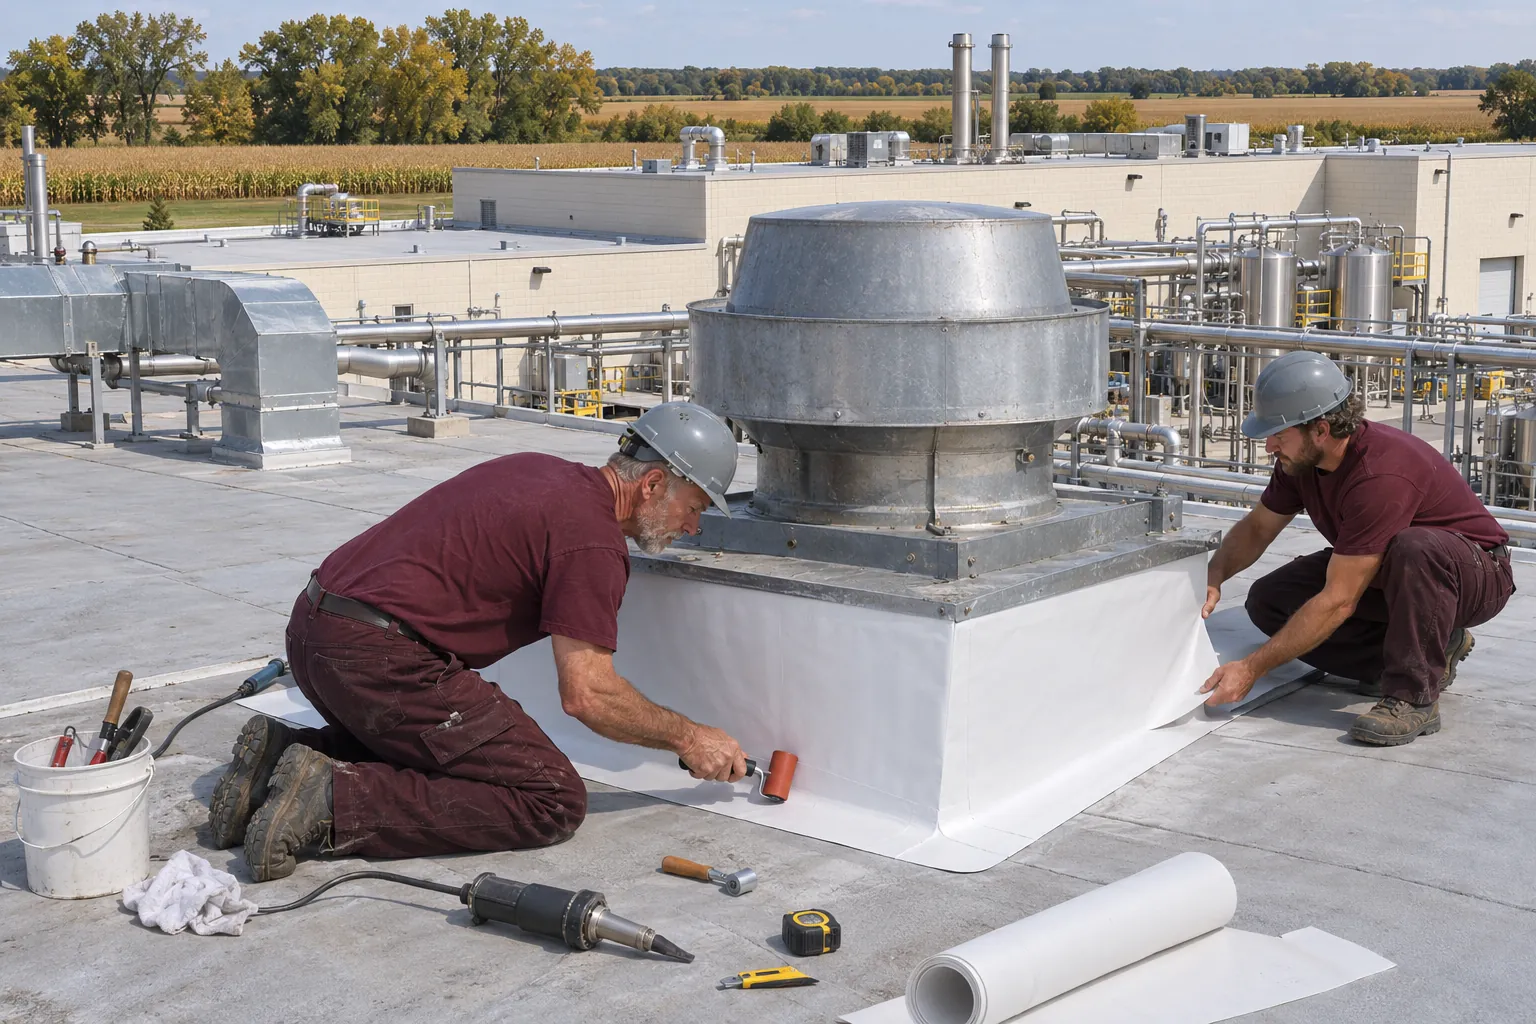 Flashed Curbs
Processing buildings on the same property need membranes matched to their exhaust.
Standing seam suits owners holding a building long term; exposed fastener suits budget storage buildings.
Standing-seam panels hide their fasteners and slide on clips as temperatures swing, so they have fewer leak points. Exposed-fastener panels cost less and go on faster, but every screw passes through the panel and needs checking.
Yes. Barns, equipment sheds, and grain buildings take metal panels well because they span purlins and shed snow.
Livestock and storage buildings need ventilation and vapor control planned with the roof, and exposed-fastener panels there get screw checks as routine upkeep.
Often, yes, using retrofit framing over the old low-slope or metal roof.
The structure has to carry the added load, wet insulation underneath gets dealt with first, and code limits on roof layers still apply. We check all three before planning.
Panel type, gauge, finish, slope, and roof size set the base.
Tear-off or retrofit framing, insulation, trim, penetrations, and crane time on taller buildings add to it. A free roof walk measures it all before a price is written.
A yearly check covers fasteners, sealants, gutters, and panel laps.
Loose screws get tightened or replaced, debris gets cleared from gutters and valleys, and small rust spots are cleaned and touched up before they spread across the panel.
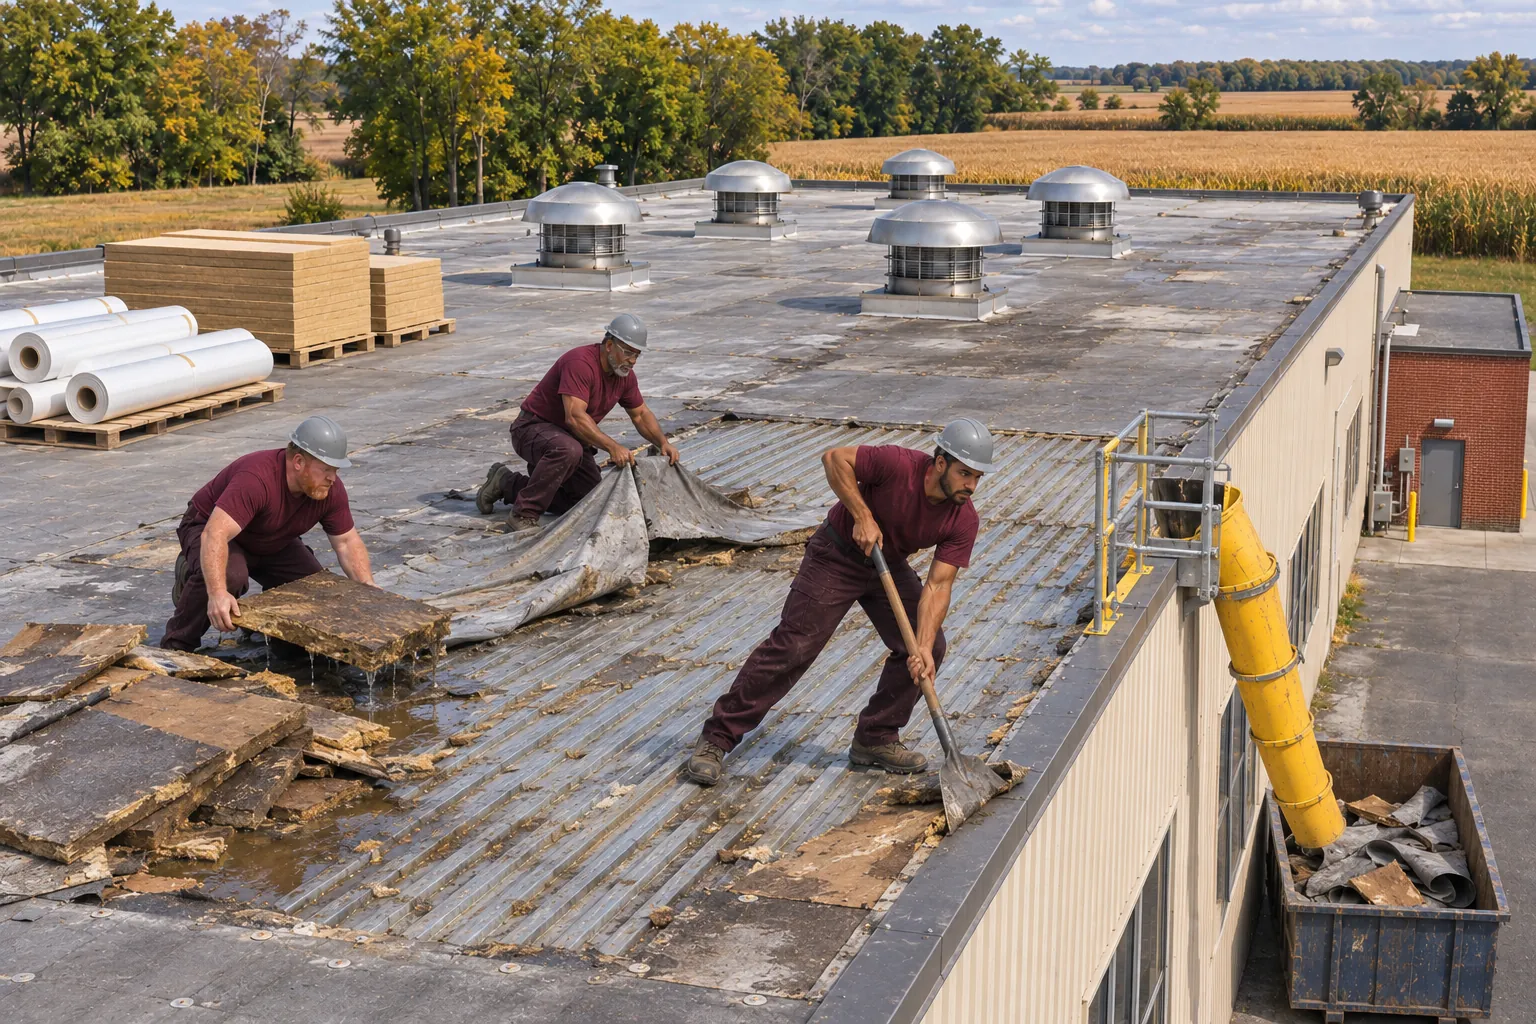
Tell us about the building and the panels on it now. We check the frame and price the metal roof that fits.